<-- style PDP --> 23 Myrtle Avenue, Toronto - Att/Row/Twnhouse for sale for $799,000
  • new
  • for sale
  • leased

23 Myrtle Avenue

Toronto, Ontario, M4M 2A3 - South Riverdale

$799,000

  • Neighbourhood

    South Riverdale

  • Major Intersection

    Jones Ave & Gerrard St E

  • Listed Since: 49 day(s)

  • Last update: 28 day(s) ago

Overview

  • Property Type

    Att/Row/Twnhouse, 2-Storey

  • Bedrooms

    4

  • Bathrooms

    2

  • Basement

    None

  • Kitchen

    2

  • Total Parking

    2

  • Lot Size

    14.15x120 (Feet)

  • Taxes

    $3,997.00 (2025)

  • Type

    Freehold

Property Description

Property description for 23 Myrtle Avenue, Toronto

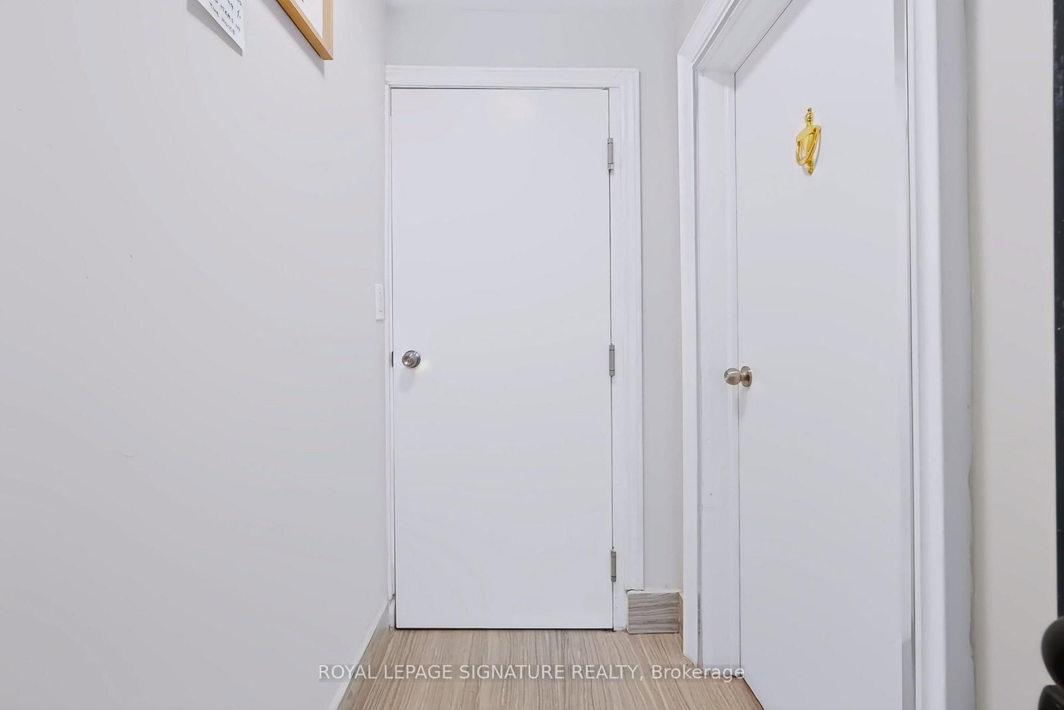
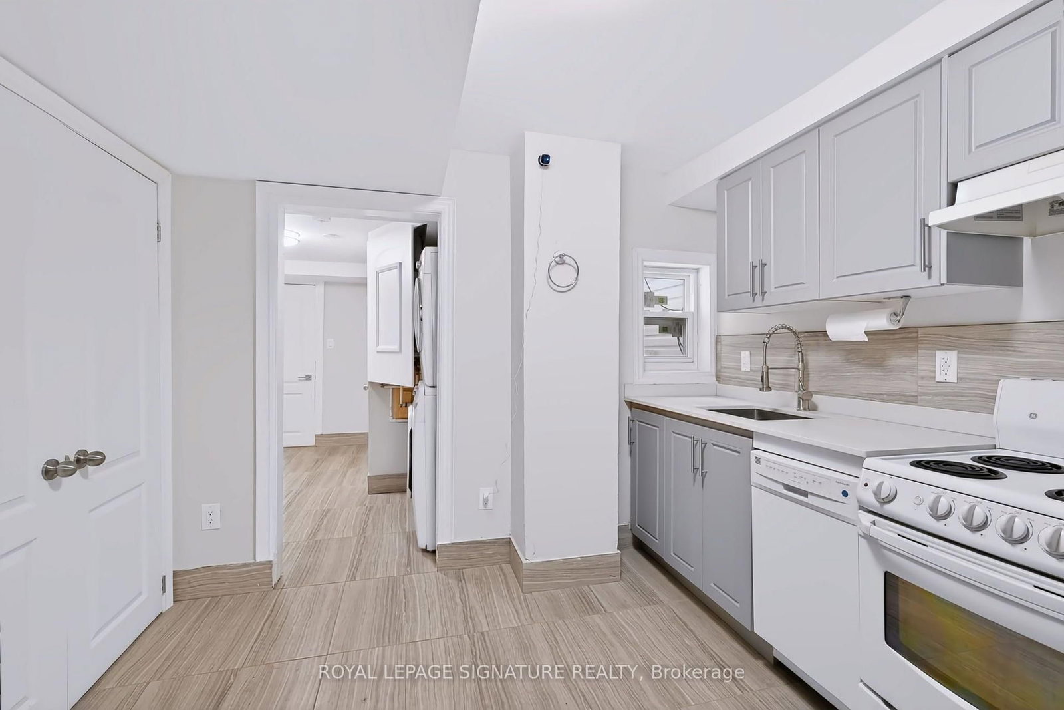
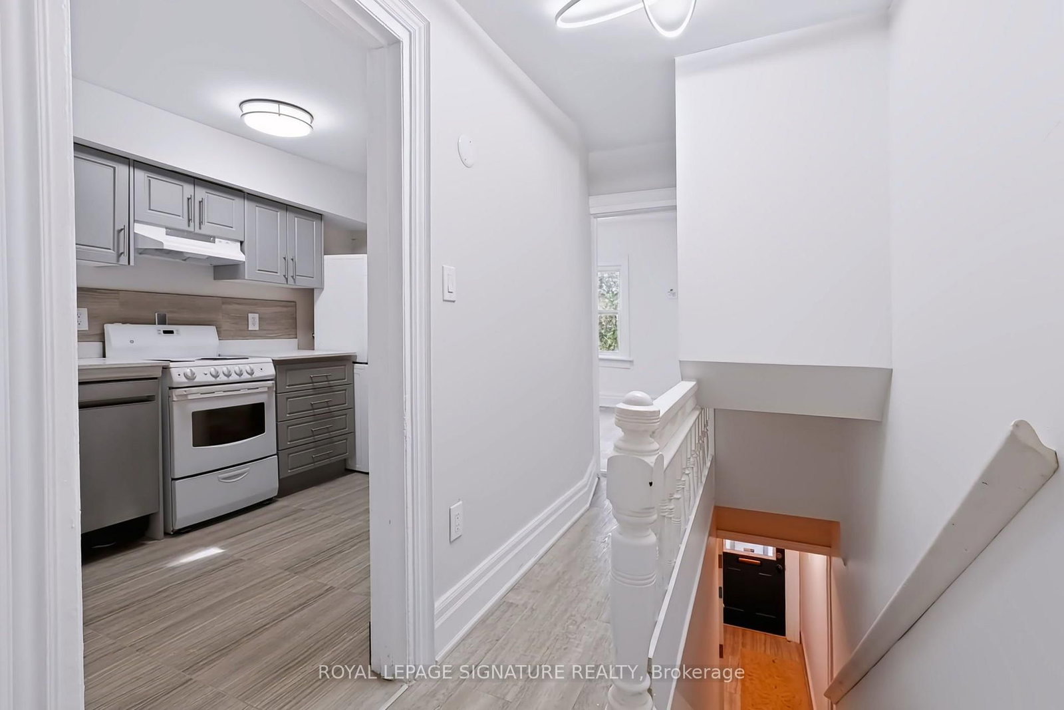
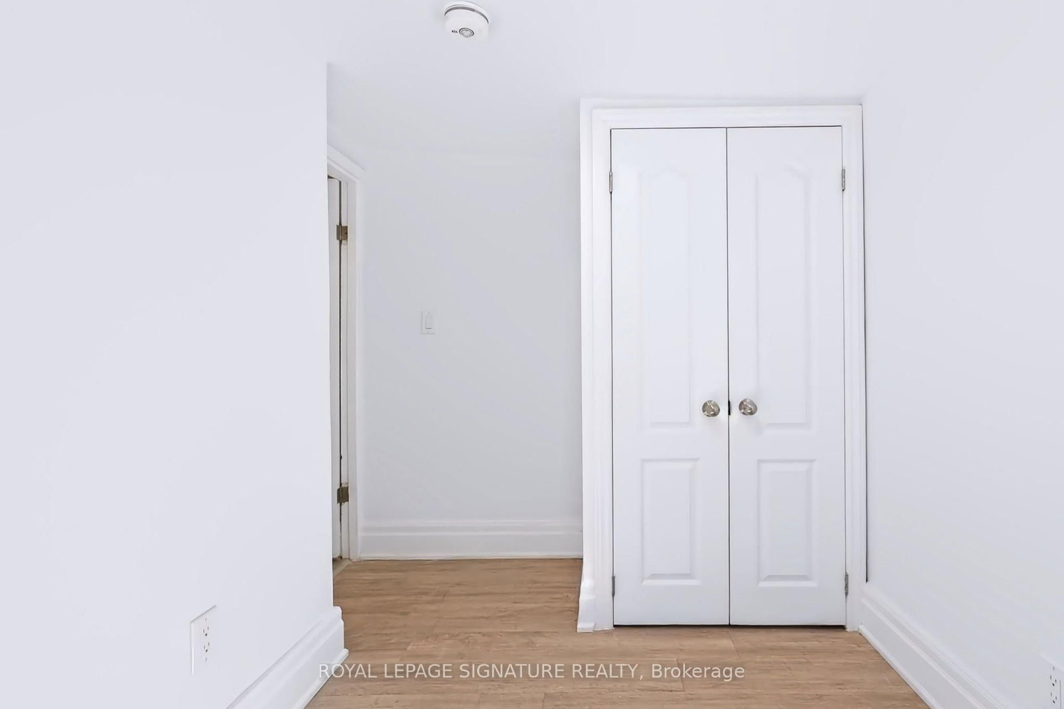
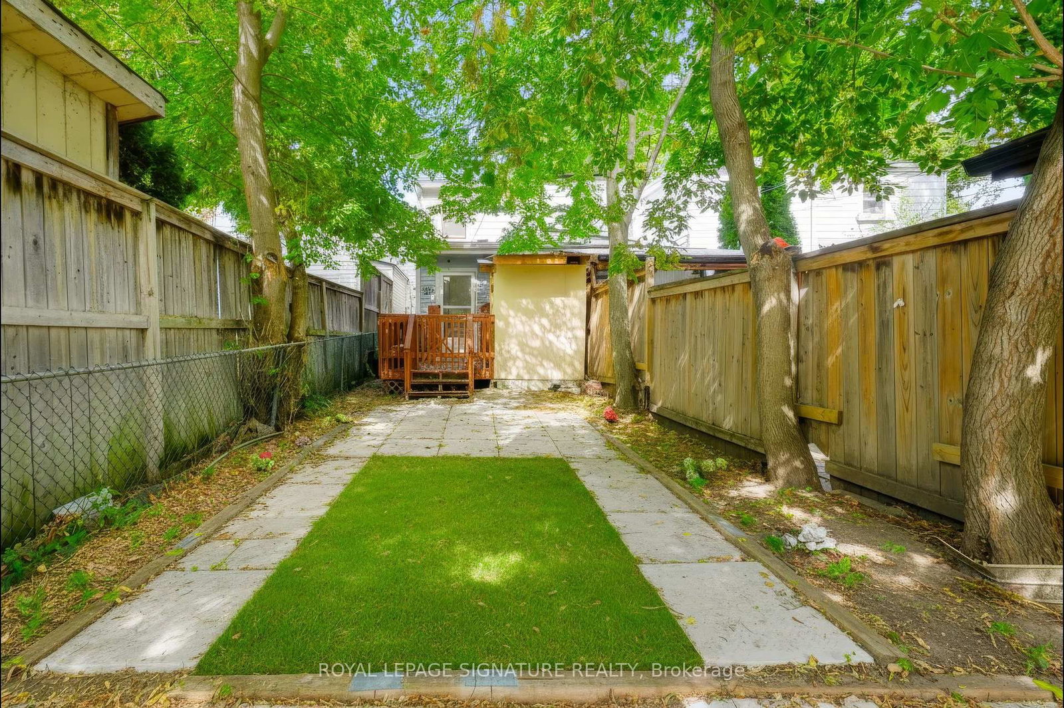
A rare South Riverdale opportunity offering flexibility today and strong future potential. This duplex features two kitchens, two full bathrooms and four bedrooms, making it well suited for extended family, shared living or rental income. Highlights include granite countertops, mostly newer windows, updated HVAC, 200-amp electrical service and an owned tankless water heater. Situated on a deep 14.15 x 120 ft lot with rear laneway access and parking for two vehicles. According to a site-specific Laneway Housing Feasibility Report prepared by Laneway Housing Advisors, the property qualifies for a laneway house under Toronto's Changing Lanes program, with an as-of-right build appearing to accommodate approximately 932 sq. ft. over two levels, with options that may include garage parking. All of this in a convenient South Riverdale location close to parks, schools, transit, shops, restaurants, Woodbine Park and the Beach. A compelling property for end-users, investors or buyers looking for added long-term value. Buyers and Buyer's Agent to conduct their own research regarding laneway housing and development.

Listed by ROYAL LEPAGE SIGNATURE REALTY

  • MLS #

    E13840102

  • Sq. Ft

    700-1100

  • Sq. Ft. Source

    MLS

  • Lot Irregularities

    n/a

  • Year Built

    Available Upon Request

  • Pool

    None

  • Drive

    Lane

  • Garage

    None

  • Total Parking

    2

  • Family Room

    N

  • Den

    N

  • Exterior

    Alum Siding

  • Fireplace

    N

  • Roof

    Flat

  • Foundation

    Stone

  • Elevator

    n/a

  • Water View

    n/a

  • Laundry Level

    n/a

  • Heat

    Forced Air

  • A/C

    Central Air

  • Water

    Municipal

  • Water Supply

    n/a

  • Sewers

    Sewers

  • Central Vac

    N

  • Kitchen

    3.03 x 3.16 ft Main level

    Ceramic Floor

  • Living

    2.72 x 3.11 ft Main level

    Ceramic Floor, Ceramic Floor

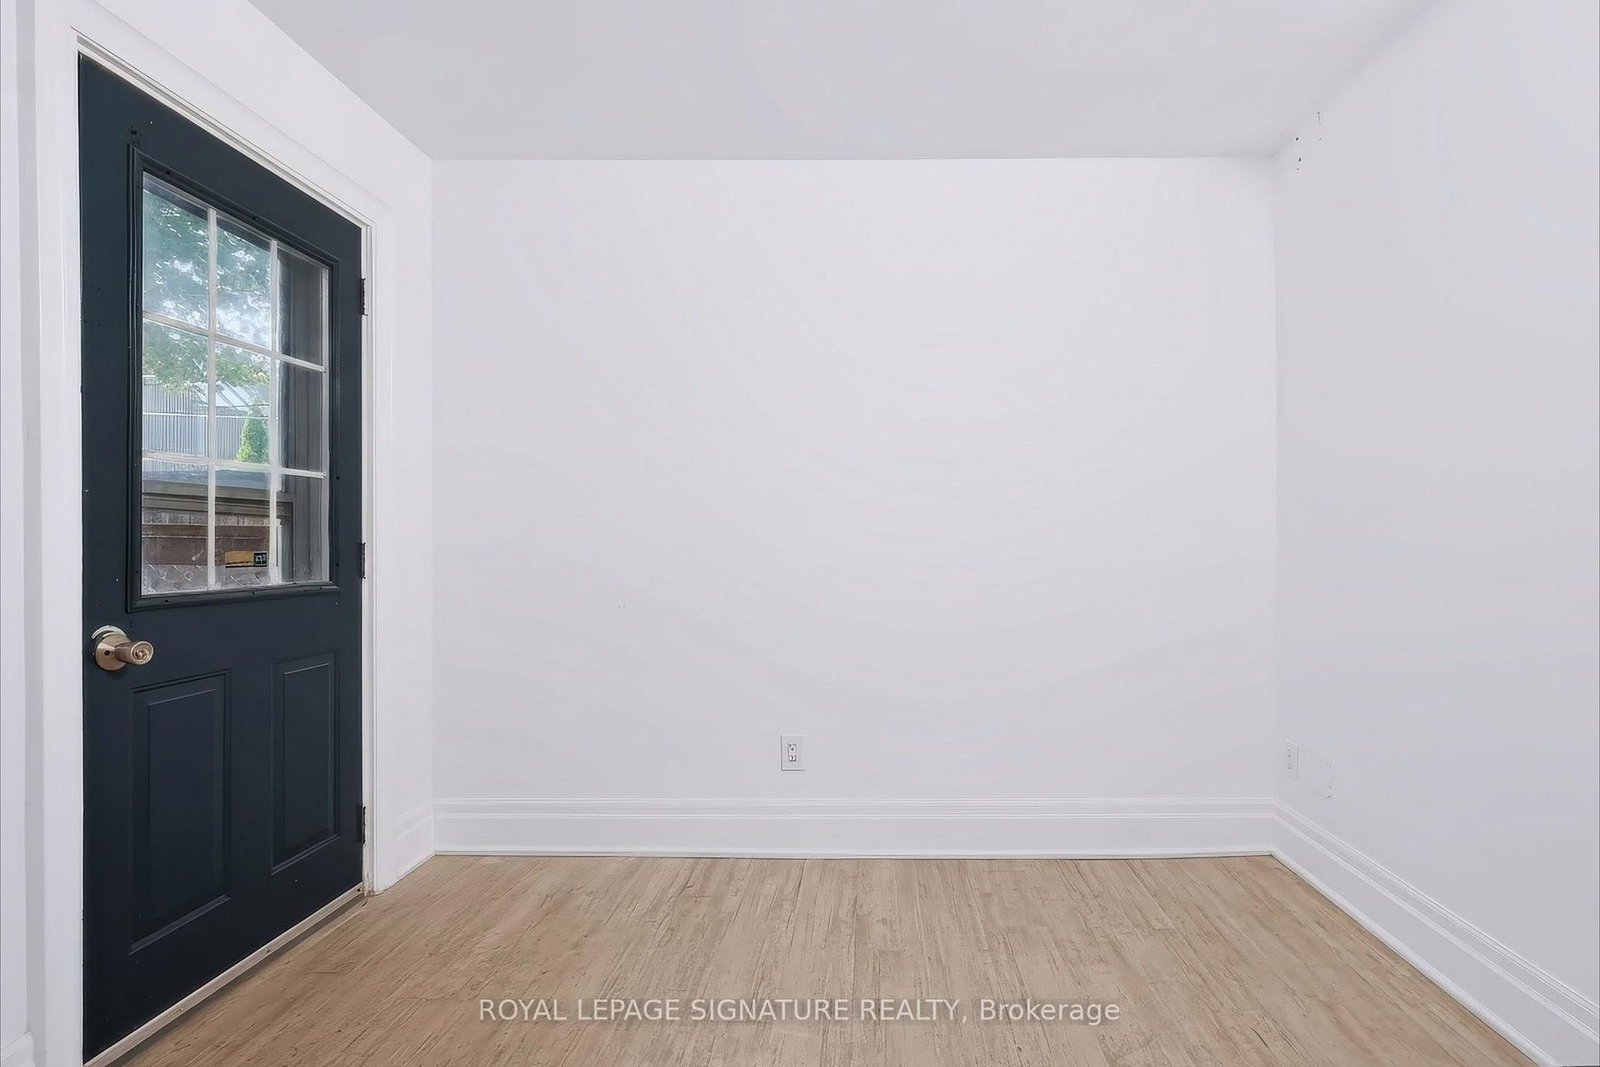
  • Br

    2.93 x 2.93 ft Main level

    Vinyl Floor, W/O To Deck, W/O To Yard

  • Br

    3.2 x 2.81 ft 2nd level

    Vinyl Floor, Combined W/Living

  • Kitchen

    3.0 x 2.5 ft 2nd level

    Ceramic Floor, Combined W/Living

  • Br

    2.93 x 2.26 ft 2nd level

    Vinyl Floor, O/Looks Backyard

  • MLS #

    E13840102

  • Sq. Ft

    700-1100

  • Sq. Ft. Source

    MLS

  • Lot Irregularities

    n/a

  • Year Built

    Available Upon Request

  • Pool

    None

  • Drive

    Lane

  • Garage

    None

  • Total Parking

    2

  • Family Room

    N

  • Den

    N

  • Exterior

    Alum Siding

  • Fireplace

    N

  • Roof

    Flat

  • Foundation

    Stone

  • Elevator

    n/a

  • Water View

    n/a

  • Laundry Level

    n/a

  • Heat

    Forced Air

  • A/C

    Central Air

  • Water

    Municipal

  • Water Supply

    n/a

  • Sewers

    Sewers

  • Central Vac

    N

  • Kitchen

    3.03 x 3.16 ft Main level

    Ceramic Floor

  • Living

    2.72 x 3.11 ft Main level

    Ceramic Floor, Ceramic Floor

  • Br

    2.93 x 2.93 ft Main level

    Vinyl Floor, W/O To Deck, W/O To Yard

  • Br

    3.2 x 2.81 ft 2nd level

    Vinyl Floor, Combined W/Living

  • Kitchen

    3.0 x 2.5 ft 2nd level

    Ceramic Floor, Combined W/Living

  • Br

    2.93 x 2.26 ft 2nd level

    Vinyl Floor, O/Looks Backyard

Thinking of Selling?

Find Out Your Home’s Value in Today’s Market!

No Email or Signup is required to view your home estimate.

estimate your home value

Contact Manoj Kukreja

Sales Representative,
Century 21 People’s Choice Realty Inc.,
Brokerage
(647) 576 - 2100

Manoj profile avatar

Property History

Property history for 23 Myrtle Avenue, Toronto

This property has been sold 6 times before. Create your free account to explore sold prices, detailed property history, and more insider data.

Sign In / Register

Mortgage Calculator

This data is for informational purposes only.

Mortgage Payment per month

Principal Amount

Interest

Total Payable

Amortization

Amortization

Closing Cost Calculator

This data is for informational purposes only.

Closing Cost Total for this property

Total Cash flow for purchasing this property

Down Payment(%)*
Additional information

Provincial Land Transfer Tax

Ontario Land Transfer Tax Rebate

Toronto Land Transfer Tax

Toronto Land Transfer Tax Rebate

PST on CMHC Insurance Premium

Lawyer Fees

$2,825

Government Registration Fee's

$164

Title Insurance

Closing Cost Total

Total Cash flow for purchasing this property

Provincial Land Transfer Tax

Ontario Land Transfer Tax Rebate

Toronto Land Transfer Tax

Toronto Land Transfer Tax Rebate

PST on CMHC Insurance Premium

Lawyer Fees

$2,825

Government Registarion Fee's

$164

Title Insurance

Down Payment(%)*

* A down payment of less than 20% is permitted only for first-time home buyers purchasing their principal residence. The minimum down payment required is 5% for the portion of the purchase price up to $500,000, and 10% for the portion between $500,000 and $1,500,000. For properties priced over $1,500,000, a minimum down payment of 20% is required.

Thinking of Selling?

Find Out Your Home’s Value in Today’s Market!

No Email or Signup is required to view your home estimate.

estimate your home value

Contact Manoj Kukreja

Sales Representative, Century 21 People’s Choice Realty Inc., Brokerage
(647) 576 - 2100

Manoj profile avatar

Recent Sold Listings in South Riverdale, Toronto

Popular Cities